

Our Verdict
Open-plan renovations can genuinely transform how a family experiences their home — improving flow, light, and togetherness. But the hidden costs, from structural engineering to HVAC upgrades and noise management, mean this is rarely a simple project. Going in with eyes open protects both your budget and your family's comfort.
Families with a clear sense of how they use their space daily, access to a licensed contractor for the structural work, and realistic expectations about both cost and lifestyle trade-offs.
Why Open-Plan Layouts Appeal to So Many Families
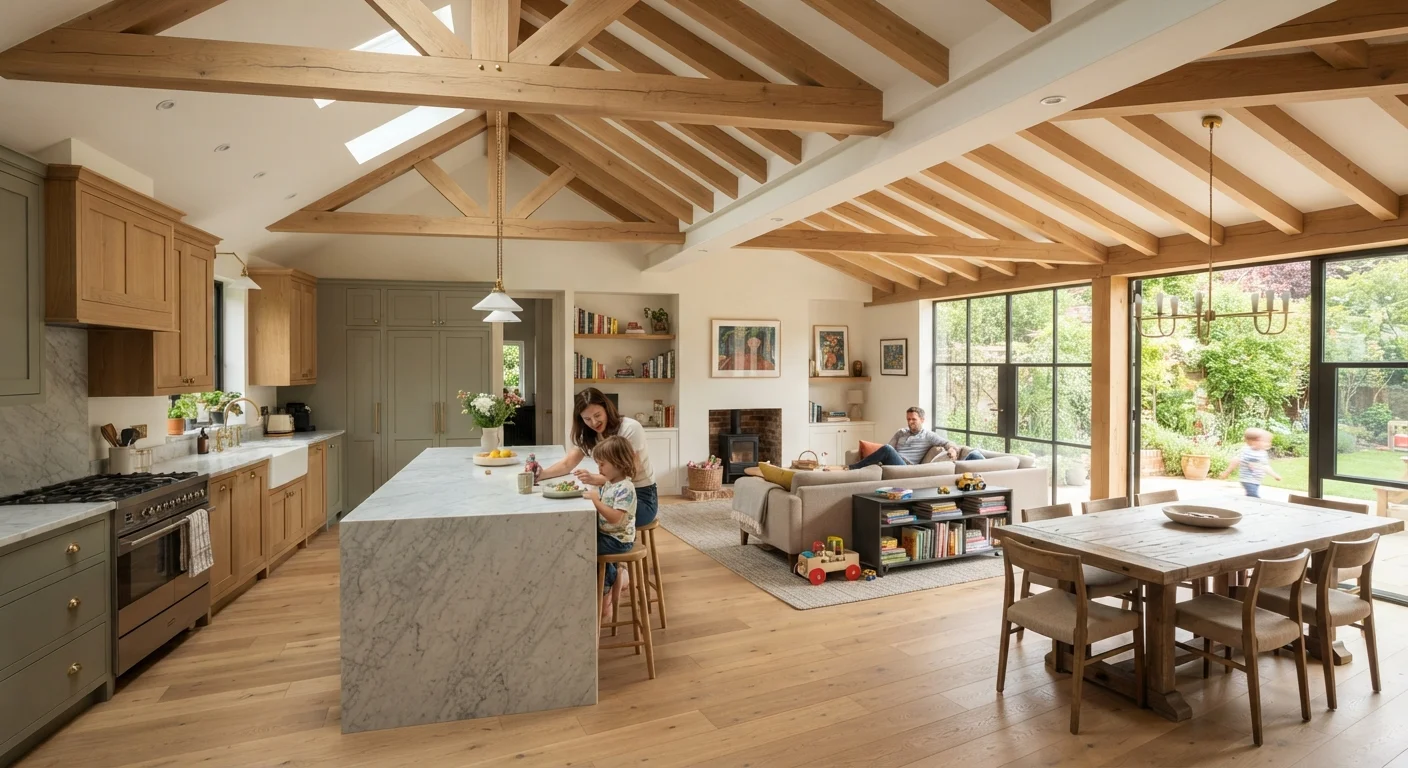
The appeal is easy to understand: knock down a wall or two, and suddenly a cramped kitchen becomes part of a bright, connected living space. Parents can keep an eye on kids while cooking. Gatherings feel more natural. Natural light reaches corners it never touched before.
Open-plan layouts have dominated home design trends for decades precisely because they address real friction points in family life — the isolation of a closed kitchen, the boxed-in feeling of narrow hallways, the awkward disconnect between entertaining and everyday activity. For families who feel squeezed by compartmentalized floor plans, the transformation can be genuinely significant.
That said, the gap between the idea and the reality of an open-plan renovation is where many homeowners run into trouble. Understanding both sides clearly — before construction begins — is what separates a project that improves daily life from one that creates new headaches.
Dramatically improves natural light throughout the home
Removing interior walls allows daylight to travel deeper into the floor plan, reducing the need for artificial lighting during the day and making spaces feel larger than their actual square footage.
Encourages easier family supervision and connection
Parents can monitor children's activities from the kitchen, and conversations flow naturally between cooking, dining, and relaxing areas without shouting through walls.
Creates more flexible, multipurpose living space
Open zones adapt more easily to changing family needs — a play area today, a homework zone tomorrow — without being constrained by the original room boundaries.
Can increase perceived and actual resale value
Open floor plans are consistently popular with homebuyers, and well-executed renovations are often cited by real estate professionals as appealing features, though actual value gains vary by market.
Better flow for entertaining guests
Hosting becomes more relaxed when hosts aren't isolated in a separate kitchen; conversation, food, and movement all share the same connected space.
The Real Disadvantages Worth Knowing First
The challenges of open-plan living aren't just aesthetic preferences — some have practical and financial implications that can surprise even well-prepared homeowners.
Load-bearing walls require structural engineering review
Many interior walls carry structural loads — removing them without professional assessment and proper supports (such as a beam or header) can be dangerous and is often illegal without permits.
Noise travels freely with no walls to absorb it
Kitchen appliances, televisions, and children's activity all share the acoustic space; families with mixed schedules or home offices frequently find this a significant quality-of-life issue.
HVAC systems may need costly redesign
Existing heating and cooling setups are typically zoned for separate rooms; a large open area may require new ductwork, additional vents, or a new zone controller to maintain comfortable temperatures.
Cooking odors spread into living and dining areas
Without walls to contain them, food smells — both pleasant and unpleasant — circulate throughout the open zone and may require a higher-capacity ventilation upgrade.
Privacy is significantly reduced for all occupants
Open-plan layouts make it difficult to find quiet, separated space within the home — a real drawback for families who work remotely, study at home, or have varying wake and sleep schedules.
Renovation costs often exceed initial estimates
Structural work, permits, engineering fees, HVAC adjustments, and finishing work (flooring, patching, painting) add up quickly; industry guidance consistently recommends budgeting a meaningful contingency.
Permits Are Not Optional for Structural Work
In most U.S. jurisdictions, removing a load-bearing wall requires a building permit and inspection by a local authority. Working without one can void homeowner's insurance coverage for related damage and create legal obstacles when selling your home. Always check with your local building department before any structural demolition begins — requirements vary by municipality.
Sound is one of the most reported frustrations. Without walls to absorb and block noise, the hum of kitchen appliances, television audio, and children's activity all share the same acoustic space. Families with remote workers, students, or varying daily schedules often find this harder to manage than anticipated.
Cooking odors also travel freely. What smells wonderful during dinner can linger uncomfortably in adjacent seating areas without proper ventilation — which may mean upgrading your range hood or exhaust system as part of the project.
For a deeper look at how physical space affects everyday stress levels, see how home structure influences family stress.
What Homeowners Often Don't Anticipate: Structure and Systems
The single most critical issue in any open-plan renovation is whether the wall you want to remove is load-bearing — meaning it carries weight from the floor or roof above. Removing a load-bearing wall without proper structural support can compromise your home's integrity and is a safety hazard.
A licensed structural engineer or contractor should assess this before any demolition begins. In many jurisdictions, a permit is legally required for this type of work, and inspections are mandatory. Skipping permits can create serious problems when you sell the home or make an insurance claim. Always verify your local building code requirements before starting.
~60%
Of homeowners report permit issues on unpermitted structural work
Industry estimates suggest a substantial share of unpermitted structural renovations create complications during home sales or insurance claims, underscoring why permits matter.
15–25%
Typical HVAC efficiency loss in poorly adapted open zones
HVAC professionals commonly note that systems not reconfigured after major floor plan changes can run significantly less efficiently, increasing energy costs.
HVAC systems are another hidden complexity. A single large open zone behaves very differently from two or three separate rooms — your existing ductwork, vents, and thermostat zones may not be designed for the new layout. Consulting an HVAC professional before and after structural changes is strongly advisable.
If a full wall removal feels like too large a step, it's worth considering targeted alternatives. Smaller kitchen upgrades can refresh a space meaningfully without the structural complexity. Similarly, rethinking vertical versus floor storage can make existing rooms feel far more functional without removing a single wall.
Making the Decision That's Right for Your Home
Before committing to an open-plan renovation, it helps to spend time observing how your family actually moves through your home on a typical day. Where do people cluster? Where does noise create conflict? Which rooms feel isolated, and which feel connected enough already?
A clear-eyed assessment of daily routines will reveal whether open-plan living genuinely solves your household's friction points — or whether the problem is better addressed another way. For families managing limited square footage, for example, smart storage strategies often deliver more practical relief than architectural changes.
If you do move forward with a renovation, get multiple contractor quotes, request references specifically for structural work, and ask explicitly about permit requirements in your municipality. A weatherproofing audit before construction also makes sense — opening walls is a good time to address insulation gaps you'd otherwise never reach.
Open-plan renovations can be genuinely rewarding. They just reward the homeowners who plan carefully most of all.
The content provided on our blog site traverses numerous categories, offering readers valuable and practical information. Readers can use the editorial team’s research and data to gain more insights into their topics of interest. However, they are requested not to treat the articles as conclusive. The website team cannot be held responsible for differences in data or inaccuracies found across other platforms. Please also note that the site might also miss out on various schemes and offers available that the readers may find more beneficial than the ones we cover.